
232 Barton Street Hamilton, Ontario L8E 9X9

$2,200 MonthlyHeat, Electricity, Water
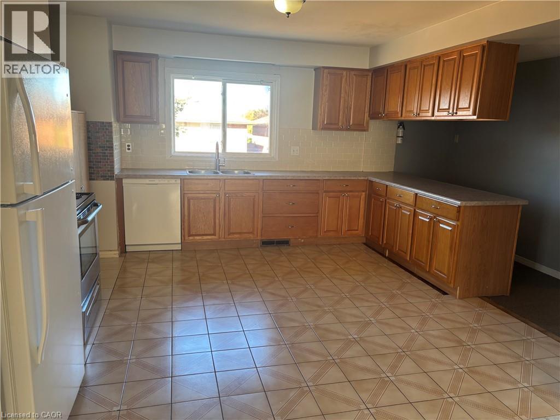
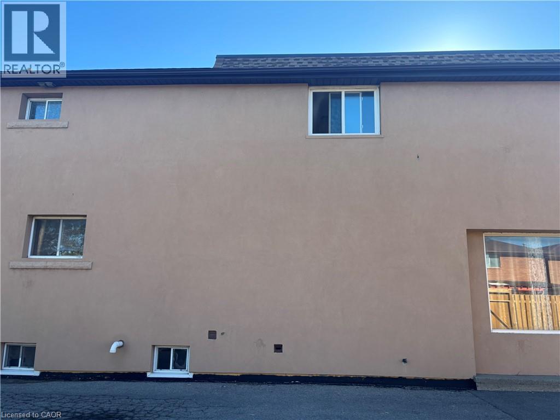
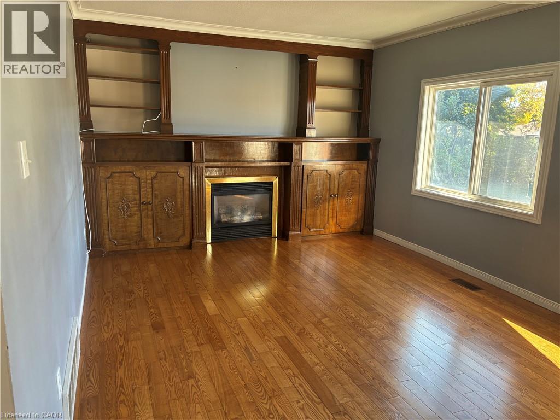
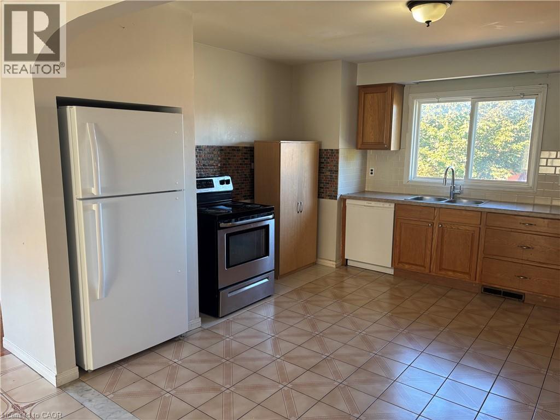
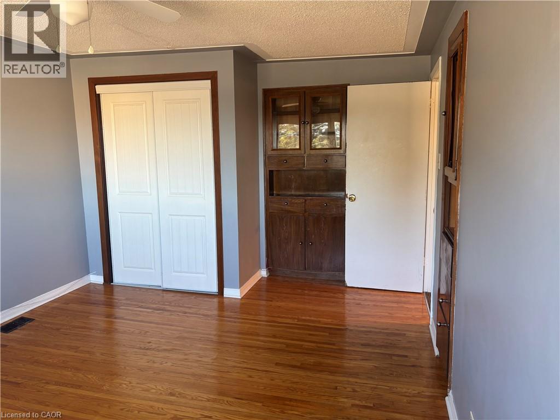
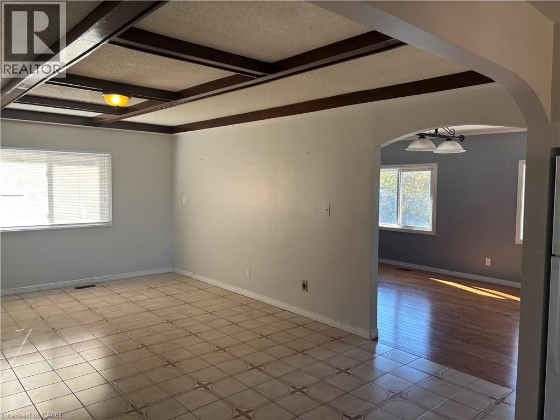
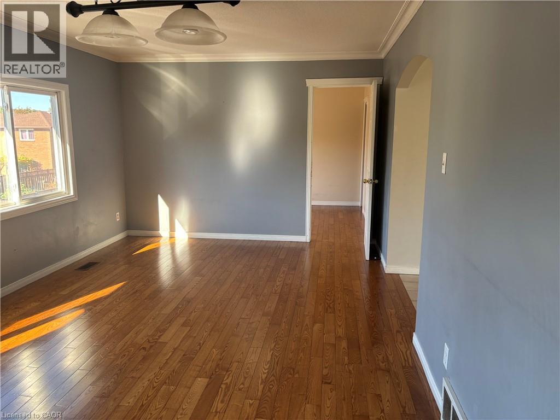
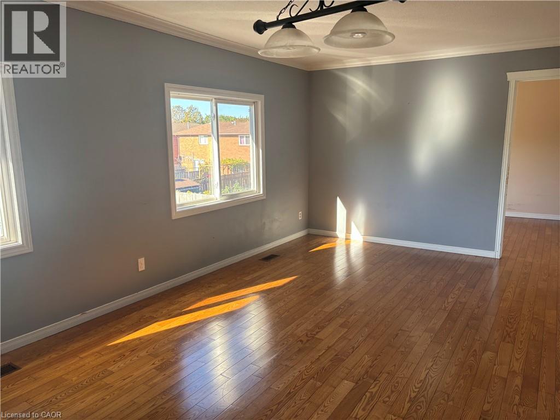
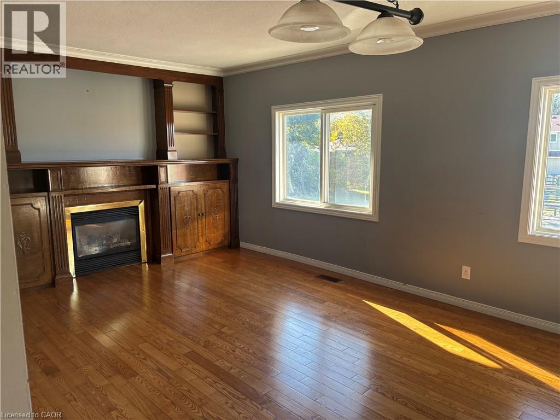
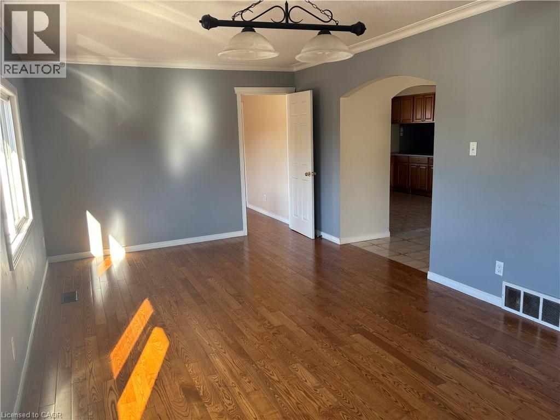
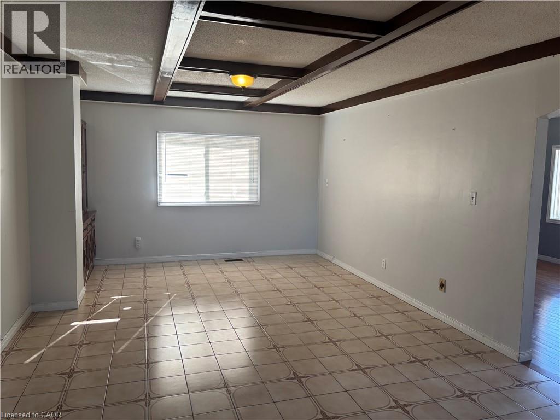
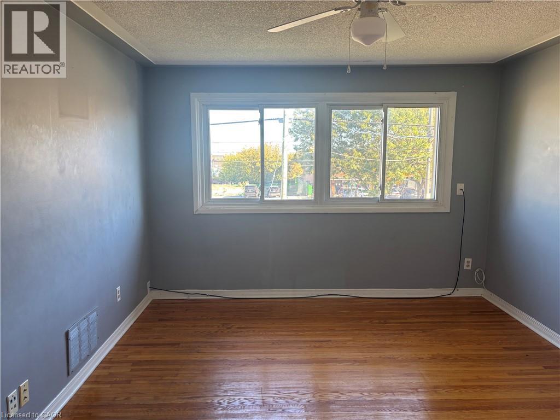
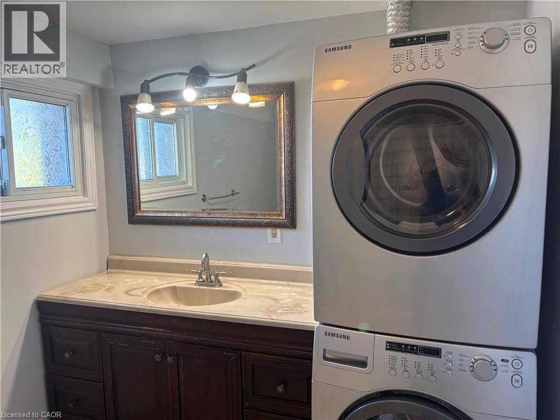
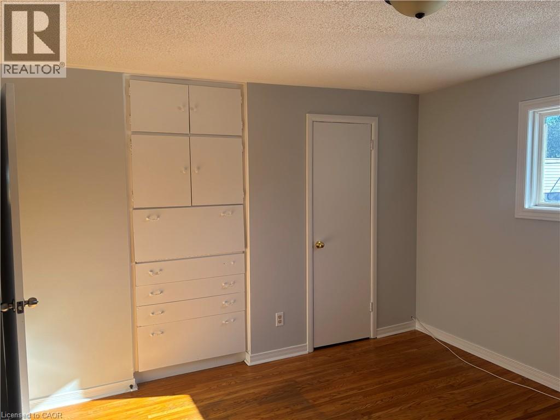
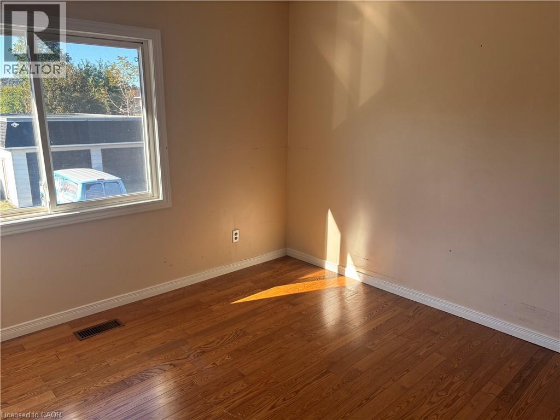
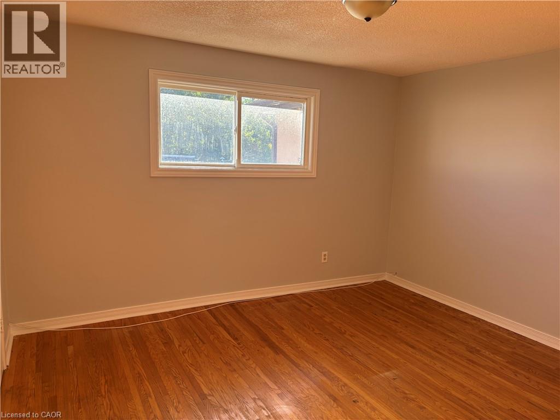
Available immediately! Spacious approx. 1,500 sq ft, 4 bedroom, 1 bathroom upper-level apartment for lease at 232 Barton St in Hamilton. Set above a street-level shop, this unit offers a rare amount of space for families, roommates, students, or professionals who need room for a home office. Enjoy the privacy of your own separate entrance and the convenience of in-suite laundry. Utilities are included, keeping your monthly budget simple and predictable, and 1 parking space is included, a valuable bonus in this central location. Four bedrooms give everyone their own space, with plenty of room left over to cook, gather, and relax. Close to public transit, shops, restaurants, cafes, and everyday amenities, with the Barton St corridor right at your door. True 4-bedroom space with utilities and parking included, ready for you to move in now. (id:67333)
Property Details
| MLS® Number | 40870619 |
| Property Type | Single Family |
| Parking Space Total | 1 |
Building
| Bathroom Total | 1 |
| Bedrooms Above Ground | 4 |
| Bedrooms Total | 4 |
| Appliances | Dishwasher, Dryer, Refrigerator, Stove, Washer |
| Architectural Style | Other |
| Basement Type | None |
| Construction Style Attachment | Attached |
| Cooling Type | Central Air Conditioning |
| Exterior Finish | Brick |
| Heating Fuel | Natural Gas |
| Heating Type | Forced Air |
| Stories Total | 1 |
| Size Interior | 1,500 Sqft |
| Type | Apartment |
| Utility Water | Municipal Water |
Parking
| Open |
Land
| Acreage | No |
| Sewer | Municipal Sewage System |
| Size Total Text | Under 1/2 Acre |
| Zoning Description | C2 Mixed Use |
Rooms
| Level | Type | Length | Width | Dimensions |
|---|---|---|---|---|
| Main Level | Bedroom | 11'4'' x 9'3'' | ||
| Main Level | Bedroom | 12'2'' x 11'2'' | ||
| Main Level | Bedroom | 13'9'' x 11'2'' | ||
| Main Level | Bedroom | 11'1'' x 9'5'' | ||
| Main Level | Dining Room | 18'5'' x 12'7'' | ||
| Main Level | Living Room | 22'4'' x 11'4'' | ||
| Main Level | Kitchen | 14'5'' x 12'10'' | ||
| Main Level | 4pc Bathroom | Measurements not available |
https://www.realtor.ca/real-estate/30392120/232-barton-street-hamilton
Chris Cucoch
Broker
www.cucochteam.com/
30 Eglinton Avenue West Unit: 7
Mississauga, Ontario L5R 3E7
(905) 568-2121
(905) 568-2588
www.royallepagesignature.com/

Troy Noseworthy
Salesperson
www.troynoseworthy.com/
4121 Fairview Street Unit 4b
Burlington, Ontario L7L 2A4
(905) 632-2199
(905) 632-6888
www.remaxescarpment.com/

The trademarks REALTOR®, REALTORS®, and the REALTOR® logo are controlled by The Canadian Real Estate Association (CREA) and identify real estate professionals who are members of CREA. The trademarks MLS®, Multiple Listing Service® and the associated logos are owned by The Canadian Real Estate Association (CREA) and identify the quality of services provided by real estate professionals who are members of CREA. The trademark DDF® is owned by The Canadian Real Estate Association (CREA) and identifies CREA's Data Distribution Facility (DDF®)
October 24 2026 07:59:57
REALTORS® Association of Hamilton-Burlington
Royal LePage Signature Realty, RE/MAX Escarpment Realty Inc.